-
Cantilever Racking
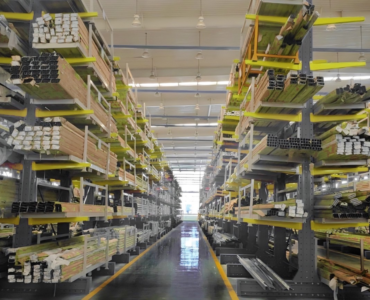
“Cantilever racking” is the only racking system where goods are stored without being obstructed by the columns. It can be custom-designed based on the length of the goods to optimize storage space, and multiple layers can be used for easy access. It can be designed for single or double-sided cantilevers based on the site conditions. Goods can be manually handled, or paired with overhead cranes or forklifts for more efficient access. It is suitable for storing long materials, shaped materials, sheets, pipes, and irregular goods.
Features
-
Goods are not restricted by length or size, making this racking system versatile.
-
Columns and bases are made of special structural profiles suitable for high columns and heavy loads, ensuring high safety.
-
Highly flexible design, can be adjusted based on site space, height, and material weight.
-
Features good structural stability, high load-bearing capacity, and efficient space utilization.
-
Cantilever arms are fixed to the columns with pins, and can be easily adjusted for layer spacing, making installation and disassembly easy.
-
-
Medium-Duty Racking
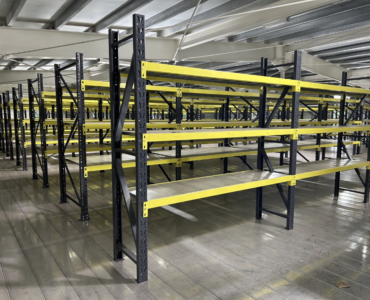
“Medium-duty racking” is one of the most widely used racking systems, made up of columns, P-type beams, and shelves. It is designed for easy assembly without screws, and the shelf spacing can be freely adjusted. The load capacity per layer can be adjusted by changing the structural design and board thickness, with options for 150 KG, 300 KG, and 500 KG. The surface is treated with electrostatic powder coating, offering corrosion and rust resistance, and durability. It is widely used in e-commerce, supermarkets, enterprise warehouses, and homes.
Features
-
The rack profiles are designed with professional forming techniques to improve load capacity and flexibility.
-
The snap-together assembly structure allows easy installation and disassembly and can be infinitely connected for use.
-
Features 100% product selectability, allowing direct access to goods and easy inventory management.
-
Electrostatic powder coating gives the rack a refined appearance, harmonizing well with the environment.
-
Meets the modern enterprise needs for low-cost, low-loss, and high-efficiency management.
-
-
中型料架
「中型料架」是料架系統裡運用最為廣泛的由立柱、P 型橫樑、層板組裝而成。免螺絲安裝設計組裝方便、層板間距可自由調整。
每層荷重可透過改變各成型結構及板厚調整,有150 KG、300 KG、500 KG可供靈活選擇。
其表面採用靜電粉末噴塗處理, 防腐防鏽,堅固耐用。廣泛應用於電商、超市、企業倉庫及住家。特點
- 料架型材透過專業成型技術及設計,提高承載力且靈活度極高
- 卡扣組裝式結構 ,組裝拆卸方便還可做無限串接使用
- 具有100%的貨物任意揀選特性,直接存取貨物且便於庫存管理
- 靜電粉末噴塗,外觀精緻、大器,配色與環境的協調性更好
- 滿足現代化企業低成本、低損耗、高效率的管理需要
-
Laminated Storage Rack
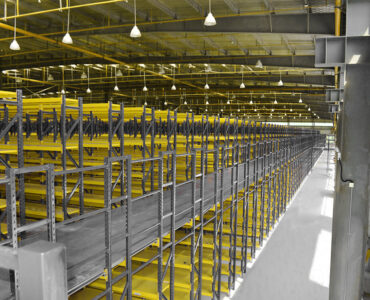
This design is based on medium and heavy-duty racks, with racks supporting the floor to divide the warehouse into 2-3 levels. The height is utilized to maximize the upper space of the warehouse, greatly increasing the storage capacity. It can be used with stackers and lifting platforms to facilitate moving goods between floors. It is suitable for situations where the warehouse has a higher ceiling, smaller goods, manual access, and a large storage volume.
Features
-
Floor design customized according to customer needs, fully assembled structure, no welding required, easy to relocate.
-
Suitable for high warehouses with smaller goods, manual access, and large storage volume.
-
Uses galvanized steel floorboards with strong load-bearing capacity, high precision, and a smooth surface.
-
Floors are available in flat plates, patterned steel plates, and perforated steel plates to meet various fire prevention, ventilation, and lighting requirements.
-
Floor load-bearing capacity ranges from 300KG to 1000KG per square meter, ensuring high operational safety.
-
-
閣樓式貨架
其設計以中、重型料架為基礎,用閣樓式貨架做樓面支撐將倉庫分為上下2-3個樓板空間的一種獨特閣樓式平台。以高度來換取空間,充分利用倉庫的上部空間,大幅增加儲位數量。可搭配堆高機和升降平台使用以方便貨物上下樓。適用於庫房較高,貨物較小,人工存取,儲貨量大的情況。
特點
- 樓層設計根據客戶需求定製,全組裝式結構,無需焊接,後續遷移便利
- 適用於高廠房,貨物較小,人工存取,儲貨量大的情況
- 使用鍍鋅鋼層板,具有承載能力強、精度高、表面平整等優勢
- 樓板有平板、花紋鋼板、沖孔鋼板等品種以適應防火、通風、光照等不同使用要求
- 樓板承載能力在300KG~1000KG/ 平方公尺,作業安全係數高
-
Laminated Platform
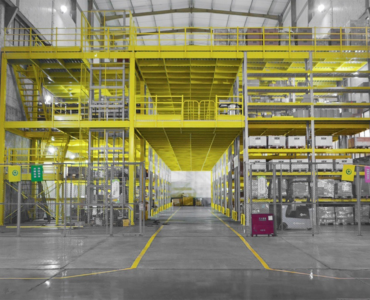
All beams and floors are independently researched, designed, and patented by our company. We are the first in the industry to adopt modular flexible assembly processes. All structures undergo steel structure finite element analysis using ANSYS software. The beam and floor cross-section designs are more reasonable, and under the same load-bearing conditions, the modular laminated beams and floors are lighter in weight (the combinations can be adjusted according to load requirements to meet different load needs). Compared to traditional methods, this approach offers greater savings.
Features
-
The open-door structure is easy to fabricate and requires ample space during use to facilitate door opening.
-
The columns and bases are made of special structural materials suitable for high columns and heavy loads, with a high safety factor.
-
The design is reasonable, with lighter beam and floor weight under the same load-bearing conditions.
-
Floor load-bearing capacity should consider whether hydraulic carts are used, rather than carts with harder wheels or smaller flatbed carts.
-
Combinations can be adjusted based on load requirements to meet different load needs.
-
-
閣樓式鋼平台
所有橫樑、樓板均為我司自行研發設計並通過專利申請,同時也是業界首家採用模組化柔性組裝製作工藝,所有結構均使用ANSYS軟體做過鋼結構有限元分析,橫樑及樓板截面設計的較合理,且在相同承載能力情況下,模組化積層的橫樑及樓板重量更輕(可根據承載需求變換組合從而滿足不同承載需求)相較於傳統做法優勢更為節約。
特點
- 開門結構製作方便,使用過程需要較大的空間,以便於開門
- 立柱、底座皆為特殊結構型材適用於高柱、高荷重,安全係數高
- 設計合理,相同承載情況下,橫樑及樓板重量變得更輕
- 樓板承載需考量是否有油壓車,而不是輪子較硬或是尺寸較小的平板車
- 可依據承載需求變換組合,從而滿足不同承載需求